August 28, 2026
Custom outdoor structures have become an increasingly popular choice for homeowners who want tailored storage solutions that complement their residential landscapes. Whether you envision a tool workshop, pool house, or quiet backyard retreat, a custom building delivers distinct practical benefits. Investing in a thoughtfully crafted structure elevates daily convenience, clears indoor clutter, and enhances overall property value. Partnering with a skilled shed designer allows you to transform basic concepts into tailored, high-performing structures built to endure season after season.
Evaluating key factors before construction ensures that your building satisfies every requirement. According to Global Growth Insights, more than 53% of households across the United States utilize outdoor structures for backyard storage or various home projects. Understanding how to plan effectively enables you to make informed decisions regarding size, placement, durability, and aesthetic alignment. By considering key elements upfront, you establish a smooth design process and secure a reliable asset that serves your home for decades.
1. Identify Your Specific Purpose and Storage Needs
Identifying the primary purpose of your new building is the foundational step in any construction project. Clarifying whether the space will store oversized garden machinery, serve as an active woodshop, or house seasonal items directs every structural choice. A space arranged primarily for heavy gear requires robust floor support and wide entryways, whereas an artisan studio demands ample natural lighting and interior climate control. Discussing these specific functional goals with a professional shed designer guarantees that the floor plan incorporates appropriate wall heights, entry placements, and structural features tailored to your daily routine.
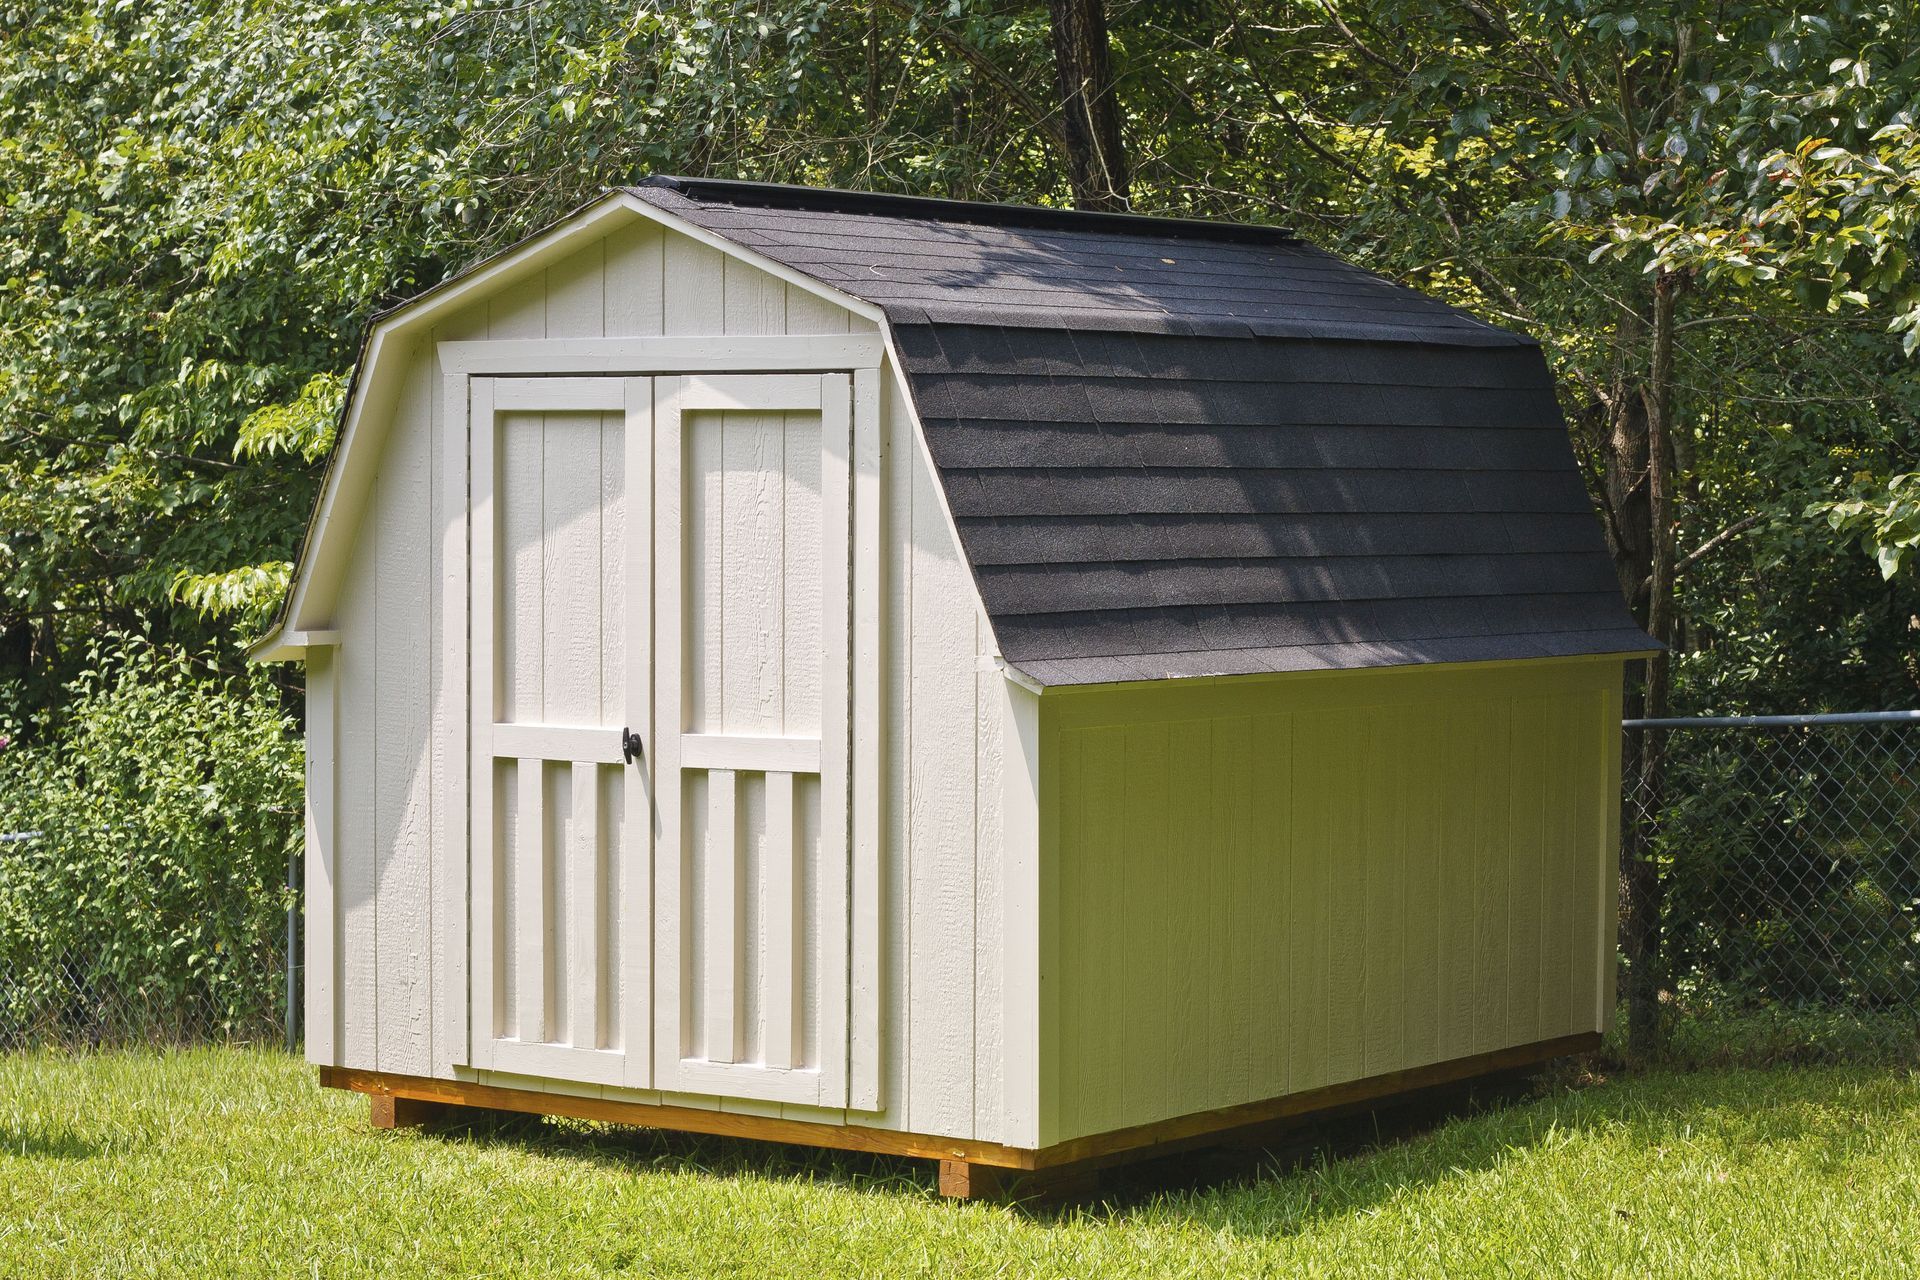
Determining spatial dimensions requires evaluating both immediate storage demands and long-term future requirements. Underestimating spatial needs often results in overcrowded interiors, while overestimating can lead to unnecessary site clearing. Consider tall vertical walls and distinct roof profiles, such as steep Cape styles or barn-inspired Gambrel roofs that maximize overhead loft storage without enlarging the ground footprint. Factoring in future equipment purchases or potential lifestyle transitions ensures that your building maintains excellent adaptability and long-term utility.
2. Plan Your Overall Budget and Financial Goals
Establishing a clear financial roadmap upfront establishes realistic boundaries for materials, spatial additions, and structural upgrades. Researching differences between mass-produced prefabricated units and on-site custom builds reveals significant differences in long-term value. While factory-assembled options might appear convenient initially, custom structures built directly on your property utilize heavy-duty components that offer superior weather resistance and structural longevity. Outlining essential features early prevents unexpected expenses and ensures your financial allocation focuses on high-impact structural quality.
Comprehensive financial planning should also account for necessary site preparation, professional assembly, and potential regulatory obligations. Working with an experienced shed designer helps you identify cost-effective structural choices, such as utilizing versatile layout plans or choosing low-maintenance exterior trim options. Exploring flexible payment structures or promotional offers can make premium building choices much easier to manage. Identifying all associated project requirements early guarantees a stress-free experience while securing a high-quality building that protects your investment.
3. Select Premium Materials and Construction Methods
The selection of building materials dictates how well your structure withstands harsh seasonal shifts, moisture exposure, and heavy loads. Opting for premium lumber, engineered siding, and heavy-duty roofing products prevents structural degradation, warping, and rot over time. Avoiding interior components made from cheap particle board guarantees that floors and wall framing maintain structural integrity despite changing humidity levels. Consulting a knowledgeable shed designer ensures that every structural element, from subflooring to roof trusses, meets rigorous regional craftsmanship standards.
Construction methodology plays a vital role in protecting your surrounding property and guaranteeing structural precision. Buildings assembled directly on-site offer major advantages over pre-built structures delivered in one piece on large trailers, as on-site building avoids destroying lawn turf, mature trees, or tight garden gates. On-site assembly ensures precise leveling across uneven terrain and allows builders to make exact adjustments for tight backyard spaces. Choosing quality framing materials coupled with professional local installation creates an enduring structure requiring minimal maintenance.
4. Navigate Local Regulations and Permit Requirements
Reviewing regional building codes and municipal zoning ordinances is a vital step before beginning ground preparation. Local guidelines frequently govern allowable building height, total square footage, and mandatory setback distances from property boundary lines. Failing to review these legal standards beforehand can lead to project delays, mandatory structural modifications, or steep local non-compliance fines. A qualified shed designer can provide detailed architectural site guidance and structural specifications to simplify the permit submission process with local municipal building departments.
Homeowners residing in communities governed by property associations must also account for specific neighborhood design guidelines and architectural rules. Associations frequently enforce standards regarding approved exterior paint colors, roof pitch angles, and matching siding styles to maintain neighborhood visual harmony. Verifying these requirements early prevents costly modifications and ensures seamless project approval. Securing proper homeowner insurance coverage for external structures further safeguards your investment against unforeseen weather events or accidental site damage.
5. Customize Functional Features and Interior Layouts
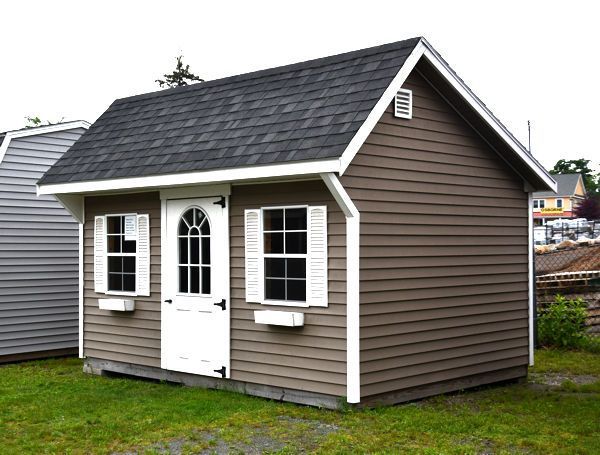
Personalizing your building's exterior features allows the structure to serve as a visual extension of your primary residence. Incorporating matching architectural details, such as decorative shutters, classic Cape Cod rooflines, saltbox shapes, or Carriage House trim, elevates overall curb appeal. Selecting strategic window placements and skylights maximizes natural daylight, turning dark storage areas into bright working spaces. An experienced shed designer assists in balancing functional exterior aesthetics with essential weather-proofing elements to ensure long-lasting structural performance and beauty.
Interior organization is equally critical to maximizing usable square footage and maintaining clutter-free efficiency. Integrating custom wall shelving, high-capacity overhead lofts, sturdy built-in workbenches, and heavy-duty pegboards creates dedicated zones for tools and seasonal gear. Installing tall side walls provides extra headroom and vertical storage capacity, allowing you to store long ladders and large tools comfortably. Thoughtful interior planning transforms standard storage into a versatile, highly organized hub tailored precisely to your family's everyday practical requirements.
6. Hire an Experienced Local Custom Builder
Choosing a reputable local contractor is key to bringing your custom building project to fruition without stress. Researching established regional builders, examining customer reviews, and reviewing completed project galleries offers valuable insight into craftsmanship and professional reliability. Selecting a team with long-standing regional experience ensures they understand local climate demands and ground conditions. Working alongside a dedicated shed designer guarantees that your unique vision is accurately translated into clear structural blueprints and precise construction execution.
Evaluating warranty terms and service policies provides confidence when selecting your builder. Top builders stand behind their work with comprehensive structural guarantees and labor warranties, demonstrating absolute confidence in their material selection and building methods. Thoroughly reviewing clear contract terms, payment timelines, and project completion schedules prevents misunderstandings during construction. Maintaining transparent communication throughout the project ensures your build progresses smoothly from initial site evaluation through final inspection.
Investing in a custom backyard structure offers an exceptional opportunity to expand organizational space, enhance everyday functionality, and increase residential property appeal. By identifying your functional storage needs, choosing heavy-duty construction materials, and navigating local zoning regulations, you establish a strong foundation for project success. Customizing layout features and prioritizing quality craftsmanship ensures your building adapts effortlessly to shifting household needs over time. Proper planning guarantees that your outdoor structure remains a valuable, durable asset for years to come.
Partnering with an expert shed designer makes the entire planning, customization, and on-site building journey simple and rewarding. From choosing architectural rooflines to finalizing interior organization plans, expert guidance ensures every detail meets your exact requirements. If you are ready to enhance your property with premium craftsmanship, taller wall configurations, and custom New England styles, contact our dedicated team at Parker Sheds today to start designing your ideal outdoor space.